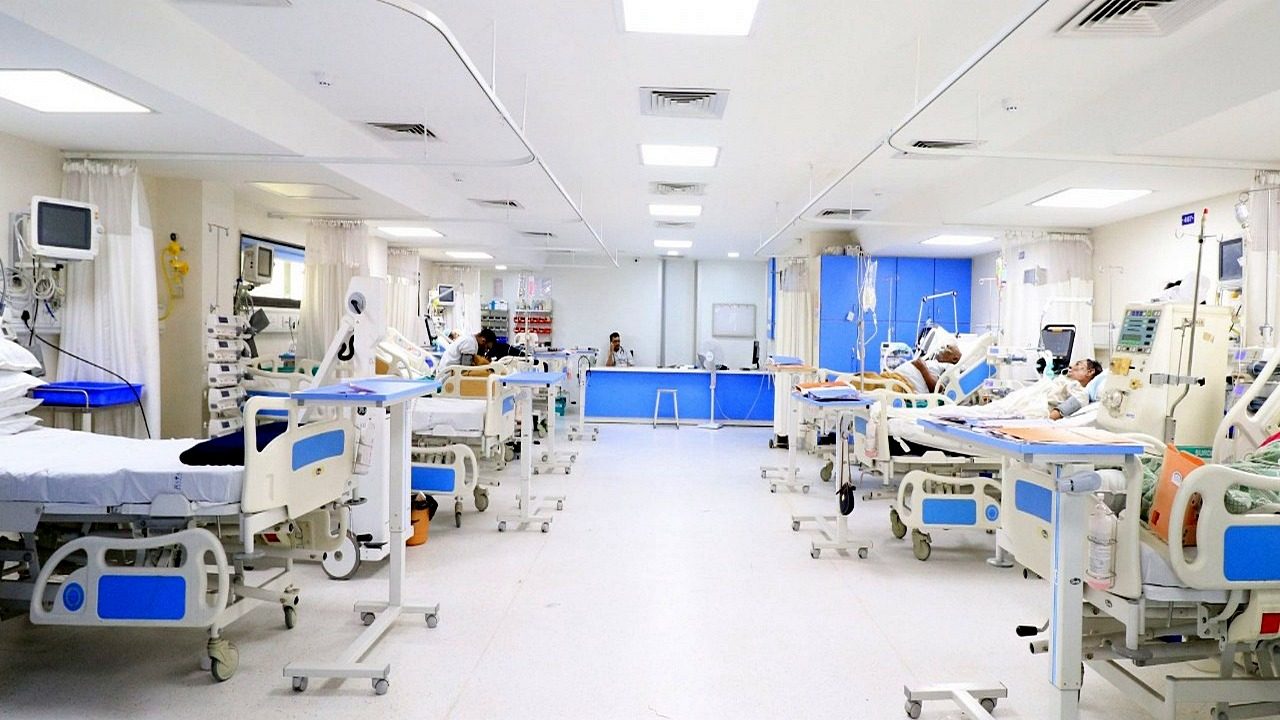
The room a patient wakes up in after surgery is doing more work than most people realize. Light angles, noise levels, corridor widths, and the view from a window all feed into how quickly someone heals. Hospitals that treat architecture as a clinical variable, not just an operational convenience, see measurably different outcomes. Firms like JOT Solutions bring structural engineering expertise into this conversation early, shaping the skeleton of buildings that have to perform under sustained biological stress.
The shift is more pronounced in commercial healthcare construction than many expect. A closer look at Why Commercial Builders Are Outsourcing Structural Engineering Services shows how growing build complexity is pushing general contractors toward specialist partnerships rather than managing structural decisions in-house. Seismic requirements, mechanical load planning, and infection-control geometry are not afterthoughts. That structural foundation, often invisible once walls go up, sets the ceiling on what any interior designer or clinician can achieve.
Natural Light and Its Effect on Recovery Time

Sunlight inside a hospital room is not decorative. Patients recovering in rooms with adequate daylight consistently report lower pain scores, shorter lengths of stay, and less reliance on analgesics compared to patients in windowless or artificially lit spaces. Multiple studies have found links between access to natural views and reduced postoperative stress. These are not soft benefits; they translate into fewer complications, lower pharmaceutical costs, and earlier discharge dates.
The practical challenge is that window placement cannot be decided late in the design process. Structural decisions about floor depth, load-bearing walls, and ceiling height determine what glazing configurations are even physically possible. When those decisions are made with recovery rooms in mind from the outset, hospitals end up with better light without compromising structural integrity. Retrofitting daylight into an existing building tends to be expensive and architecturally compromising.
Orientation matters more than most facility managers appreciate. East-facing patient rooms deliver morning light that maps onto natural circadian rhythms, helping patients regulate sleep-wake cycles even during extended stays. Facilities that get this right during design see it pay dividends across years of operations.
The Acoustic Problem That Starts in the Structure
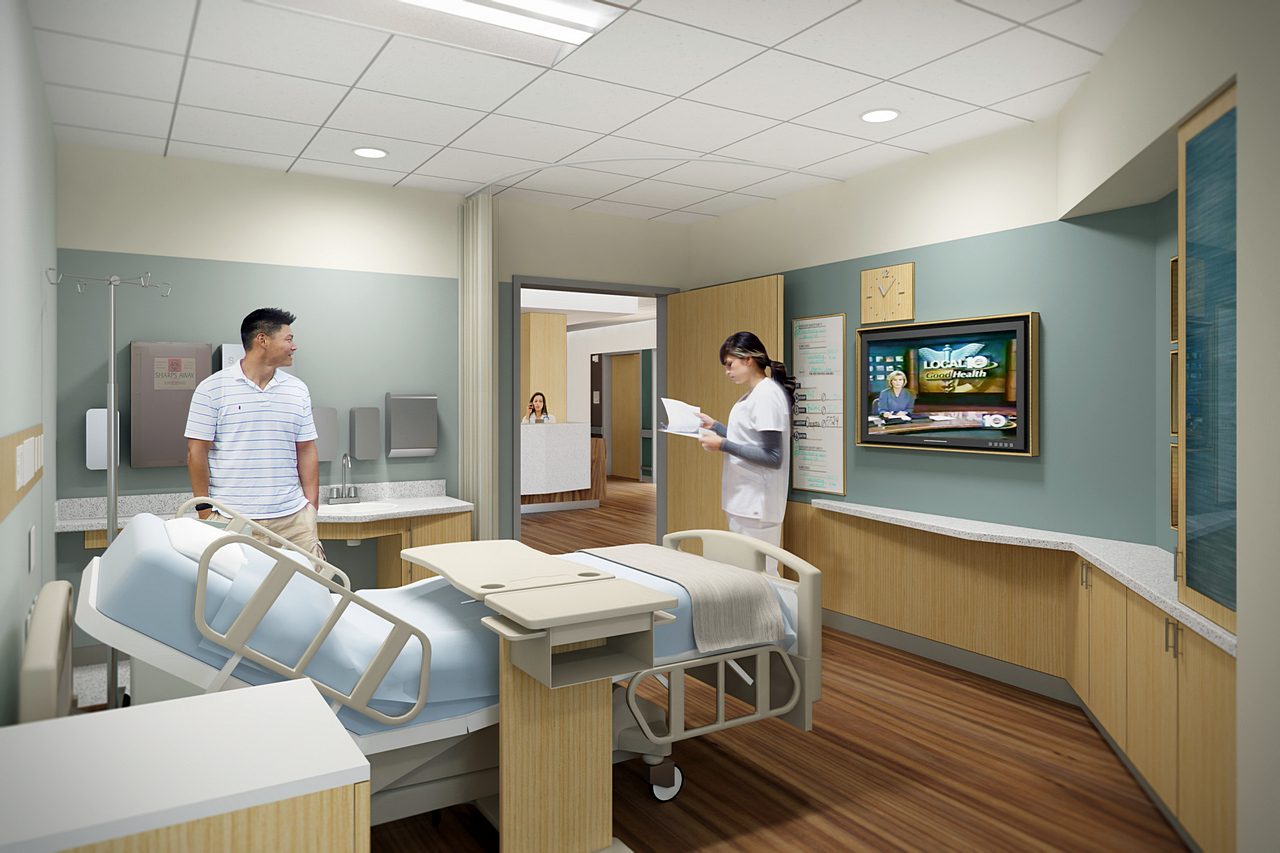
Hospital noise is one of the most consistent complaints in patient satisfaction surveys, and also one of the most correctable at the design stage. HVAC hum, hallway conversation, equipment alerts, and the mechanical sounds of adjacent rooms can collectively push ambient noise well above safe sleep thresholds. Chronic sleep disruption during hospitalization correlates with slower immune response and elevated stress hormone levels.
Acoustic planning in healthcare design is not just about ceiling tiles. It involves decisions about corridor geometry, door placement, room adjacency, and the physical separation of high-noise departments (ICU, emergency, imaging) from quieter recovery zones. Private single-patient rooms are a significant upgrade over multi-bed bays for acoustic isolation, as well as for infection control. Wall thickness, floor-ceiling assemblies, and vibration damping in mechanical systems are set during construction and are very difficult to change later.
Some facilities now use acoustic modeling during design to simulate sound propagation before anything is built. That is still not common practice, but the facilities that do it tend to score measurably better on noise-related patient satisfaction measures.
How Room Layout Shapes What Patients Can Do for Themselves

Patients who feel some control over their environment recover faster. This is not a sentimental observation; behavioral research has documented that perceived autonomy reduces cortisol levels and improves cooperation with care regimens. Room layout directly determines how much control patients can actually exercise: whether they can reach a window control, adjust a thermostat without calling a nurse, or have a private space to meet with family.
Research published through the National Center for Biotechnology Information on inpatient experiences of healing spaces found that access to private, controllable environments was among the strongest predictors of patients feeling genuinely supported in their recovery. The practical design implications are modest but specific: nurse call systems at arm’s reach, furniture that allows patient movement without staff assistance, and bathroom layouts that enable safe independent use for patients with limited mobility.
Clinic design follows similar logic at a smaller scale. Waiting areas that offer variable seating, natural light, and acoustic separation from clinical noise change patient mood measurably before they have even seen a provider. That matters, because anxious patients report worse outcomes even when clinical care is identical.
Infection Control Begins with the Building, Not the Protocol
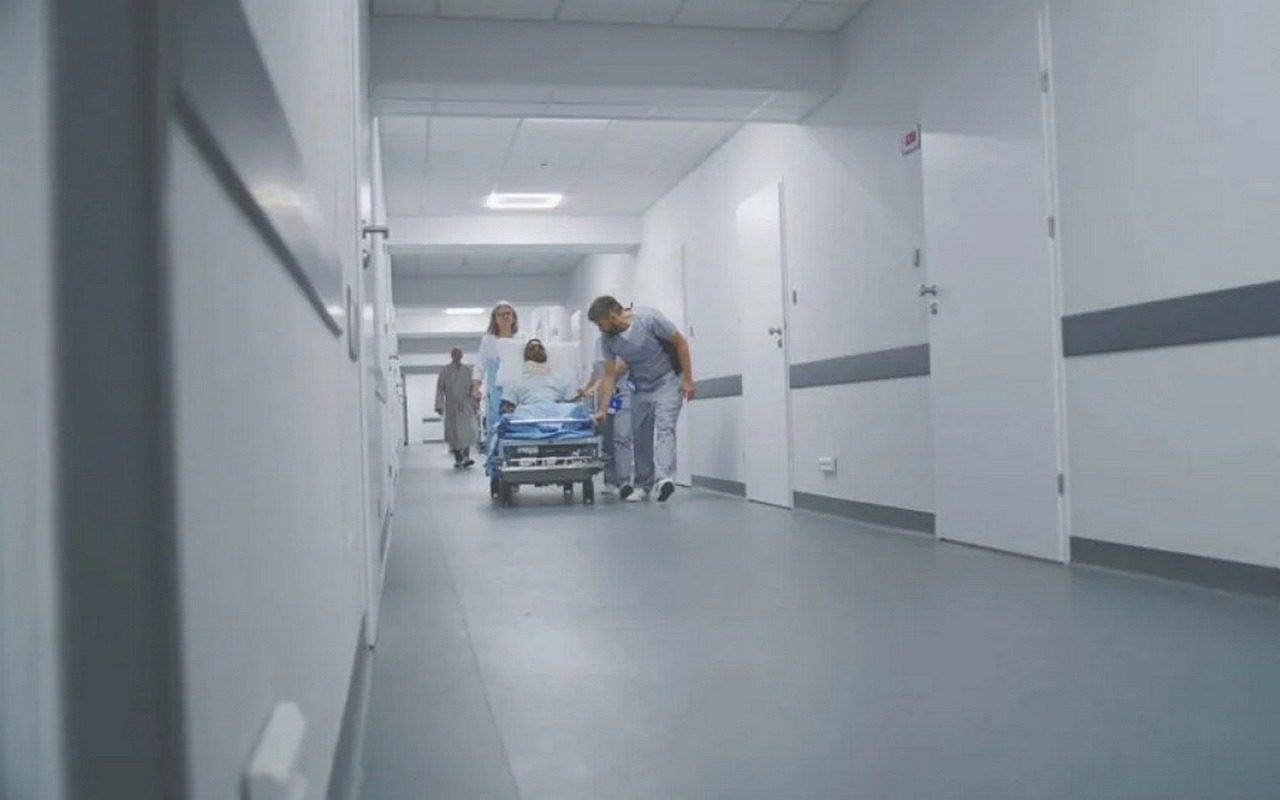
Hospital-acquired infections are a leading source of preventable patient harm, and design is one of the more powerful tools for reducing them. The catch is that design can only do this work if infection-control thinking is present from the beginning. Surface materials, air handling, traffic flow, and the physical proximity between dirty and clean zones are decisions embedded in structure.
Resources from the U.S. Department of Health and Human Services on hospital design innovations highlight how facilities with well-separated clean and soiled utility areas, dedicated air exchange systems for isolation rooms, and properly zoned traffic corridors show meaningfully lower infection transmission rates. Handwashing compliance also improves when sinks are placed visibly and at accessible points throughout a unit rather than tucked at the end of a corridor.
Flooring choice carries more weight than it appears to. Seamless flooring without grout lines or surface transitions eliminates bacterial harboring sites. Wall materials that can withstand hospital-grade disinfectants without degrading are a specification made once at construction but affecting cleaning protocols for the life of the building. Getting these right requires close coordination between architects, structural engineers, and infection preventionists from early in the design phase.
Why Patient-Centered Design Has Moved from Differentiator to Baseline Expectation
Designing hospitals around patient experience was a forward-thinking differentiator a decade ago. Now it is closer to a baseline expectation, partly because the evidence base for its clinical value has accumulated to the point where it is genuinely difficult to dismiss. In many healthcare systems, patient satisfaction scores are tied directly to reimbursement, so the financial case for design investment is as concrete as the clinical one.
Family presence supports recovery. Patients who have sustained social support recover faster across a range of conditions than those who do not, and design shapes whether family presence is practically sustainable during a hospital stay. Fold-out sleeping surfaces, accessible bathroom access for companions, and zone separation that lets family rest without obstructing clinical workflows are all design choices with real downstream effects on how long family members actually stay.
Healthcare architecture is quietly one of the most consequential forms of design in practice. It does not make headlines the way a new surgical technique does, but every day, patients heal in spaces that either cooperate with their biology or work against it. The structural decisions that determine which of those is true are made long before anyone is admitted.